
Katy
1 Bedroom | 1 Bathroom
1 Bedroom
1 Bathroom
Up to 981 Sq. Ft.
Pet Friendly
Features & Amenities
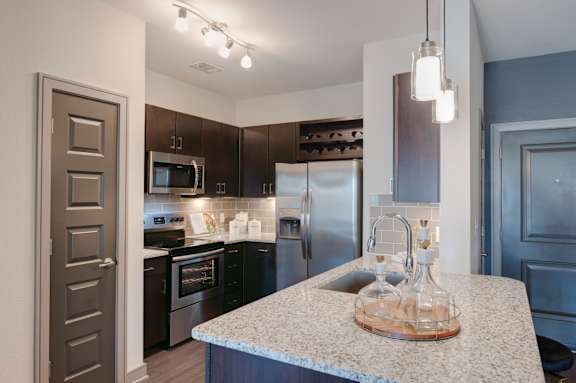
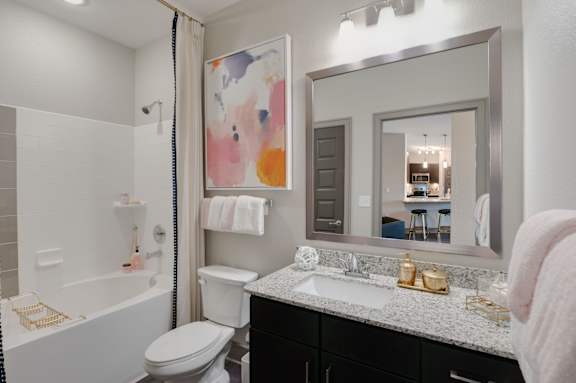
- Granite Countertops
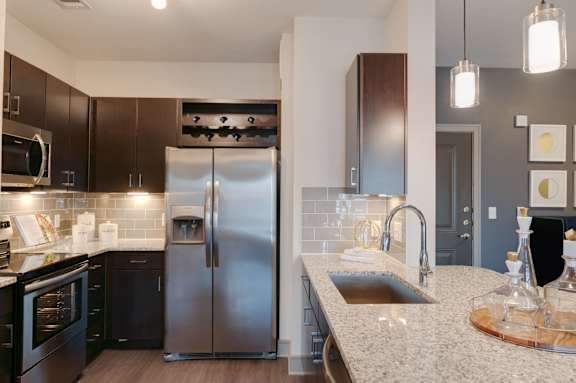
- Energy-Efficient Stainless Steel Appliances
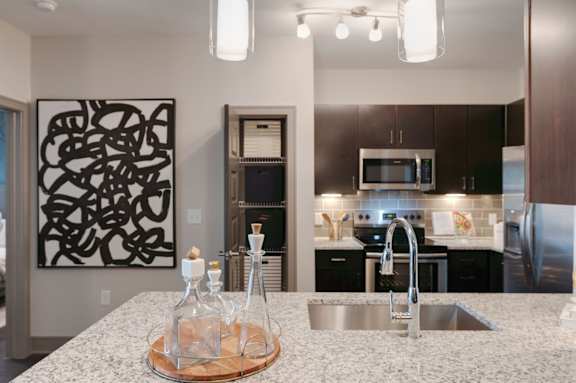
- Undermount Sinks with Gooseneck Faucets
- Modern Cabinetry with Designer Hardware and Tile Backsplashes
- Built-In Wine Racks
- Built-In Desks *
- Smart Thermostat
- In-Home, Full-Size Washer & Dryer
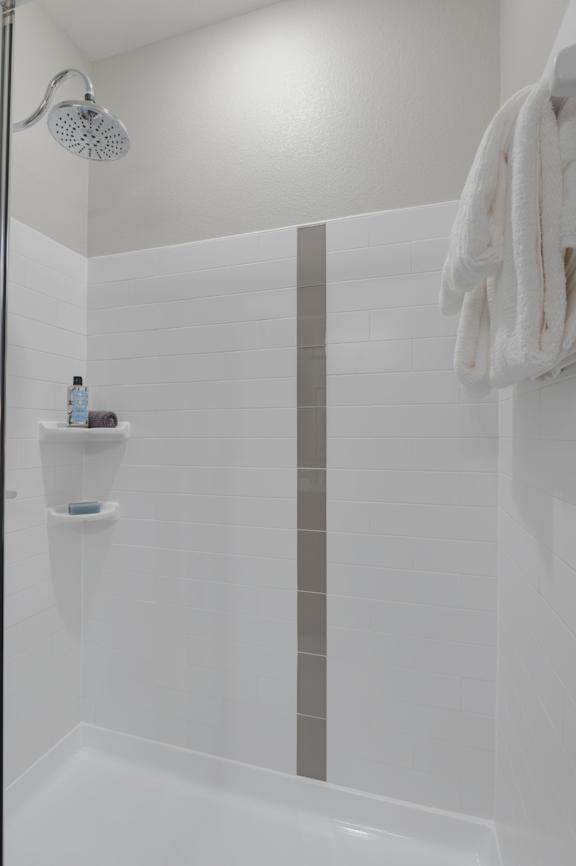
- Enclosed Showers with Rainfall Showerheads*
- Deep-Soaking Bathtubs
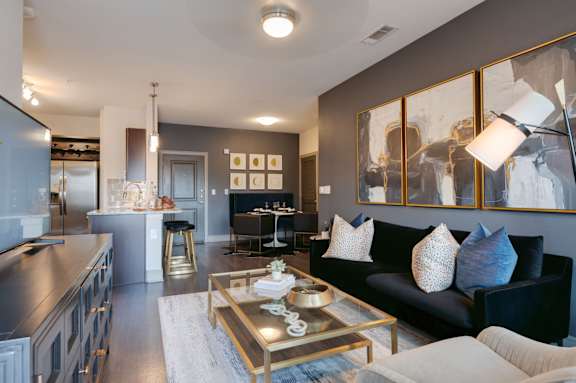
- Wood-Style Flooring*
- Generous Closets
- Upgraded Lighting
- Living Room & Bedroom Ceiling Fans
- Personal Patios and Balconies*
- Double-Paned, Insulated Windows
- USB Integrated Outlets
- Custom-Designed Gourmet Kitchen
- Under-Cabinet Lighting
- Den/Study*
- Side-by-Side Refrigerator*
- Kitchen Island*
- Kitchen Pantry*
- Central Heating & Air Conditioning
- First Floor
- Second Floor
- Third Floor
- Accessible Unit
- Elevator Access
- Large Balcony
- Large Patio
- Medium Balcony
- Medium Patio
- Pool View
Available Units
Elevator Access, Medium Balcony, Pool View, Third Floor
Starting at $1,454.00
Have a question?
How can we help you?
Floor Plan Video
Floor Plan Virtual Tour
Floor Plan Video
Prices and special offers valid for new residents only. Pricing and availability subject to change at any time.
Katy Photo Gallery
Floor Plan Images
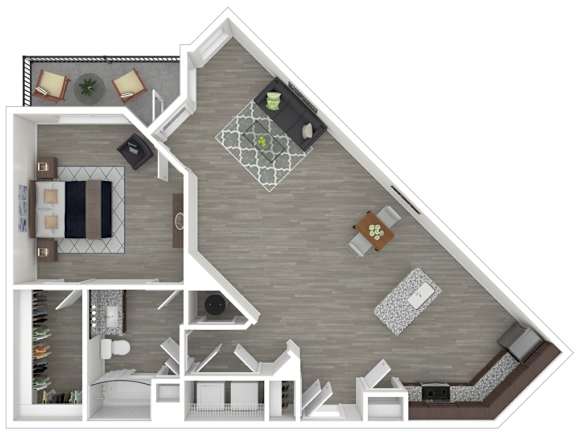
One bedroom apartment with 1 bathroom. Approximately 981.00 square feet. Floor plans are artist's rendering. All dimensions are approximate.
Actual product and specifications may vary in dimension or detail.
Not all features available in every apartment. Prices and availability are subject to change. Please contact a representative for details.

One bedroom apartment with 1 bathroom. Approximately 981.00 square feet. Floor plans are artist's rendering. All dimensions are approximate.
Actual product and specifications may vary in dimension or detail.
Not all features available in every apartment. Prices and availability are subject to change. Please contact a representative for details.

One bedroom apartment with 1 bathroom. Approximately 981.00 square feet. Floor plans are artist's rendering. All dimensions are approximate.
Actual product and specifications may vary in dimension or detail.
Not all features available in every apartment. Prices and availability are subject to change. Please contact a representative for details.
Amenities Images
.jpg "Built-In Shelving In Closet")